


Theatres & Performance Halls
The Rose Brampton


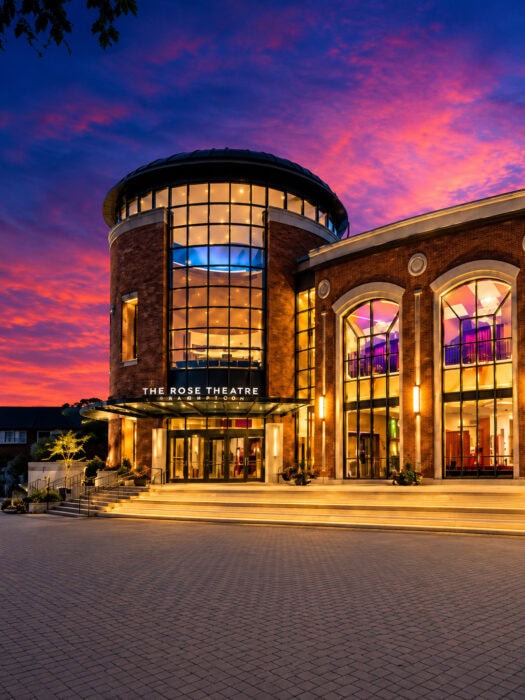
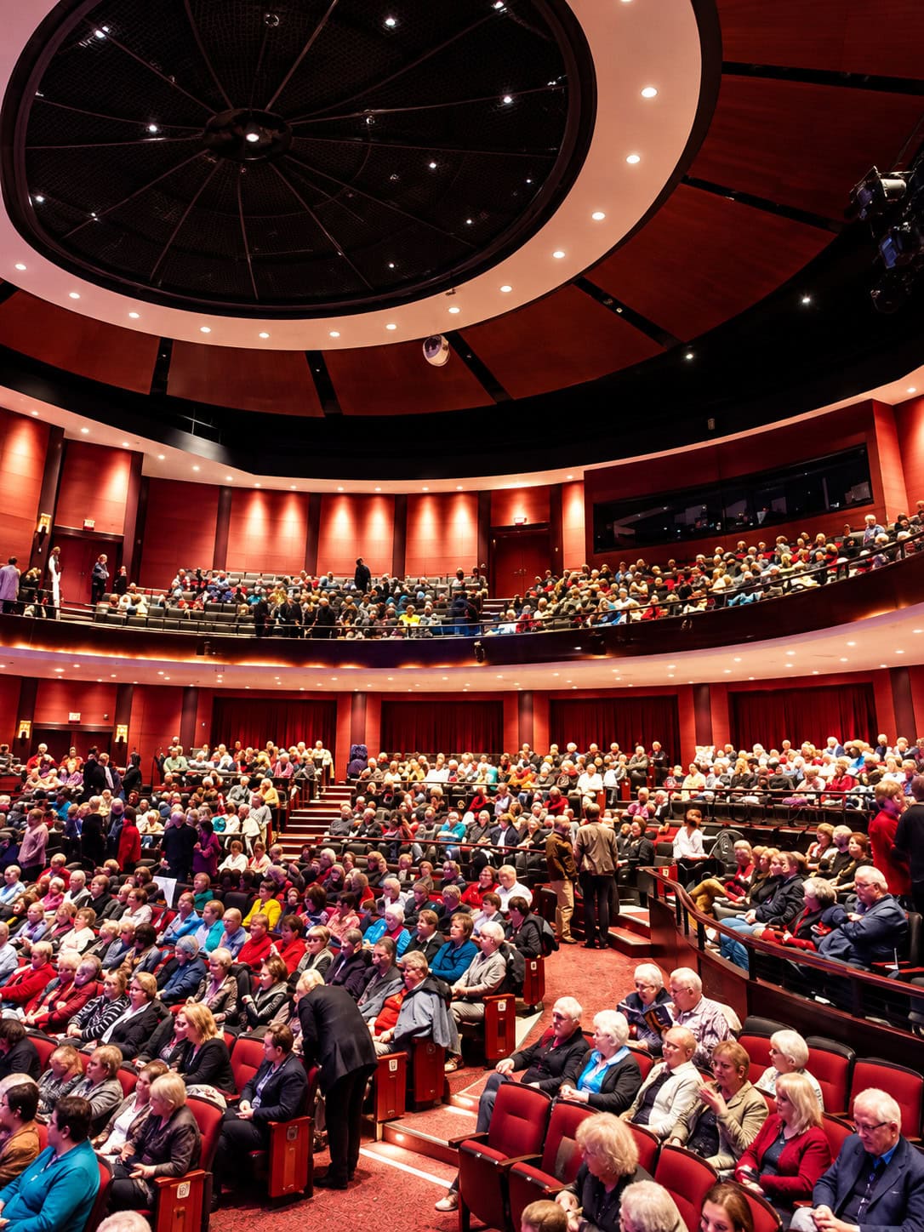
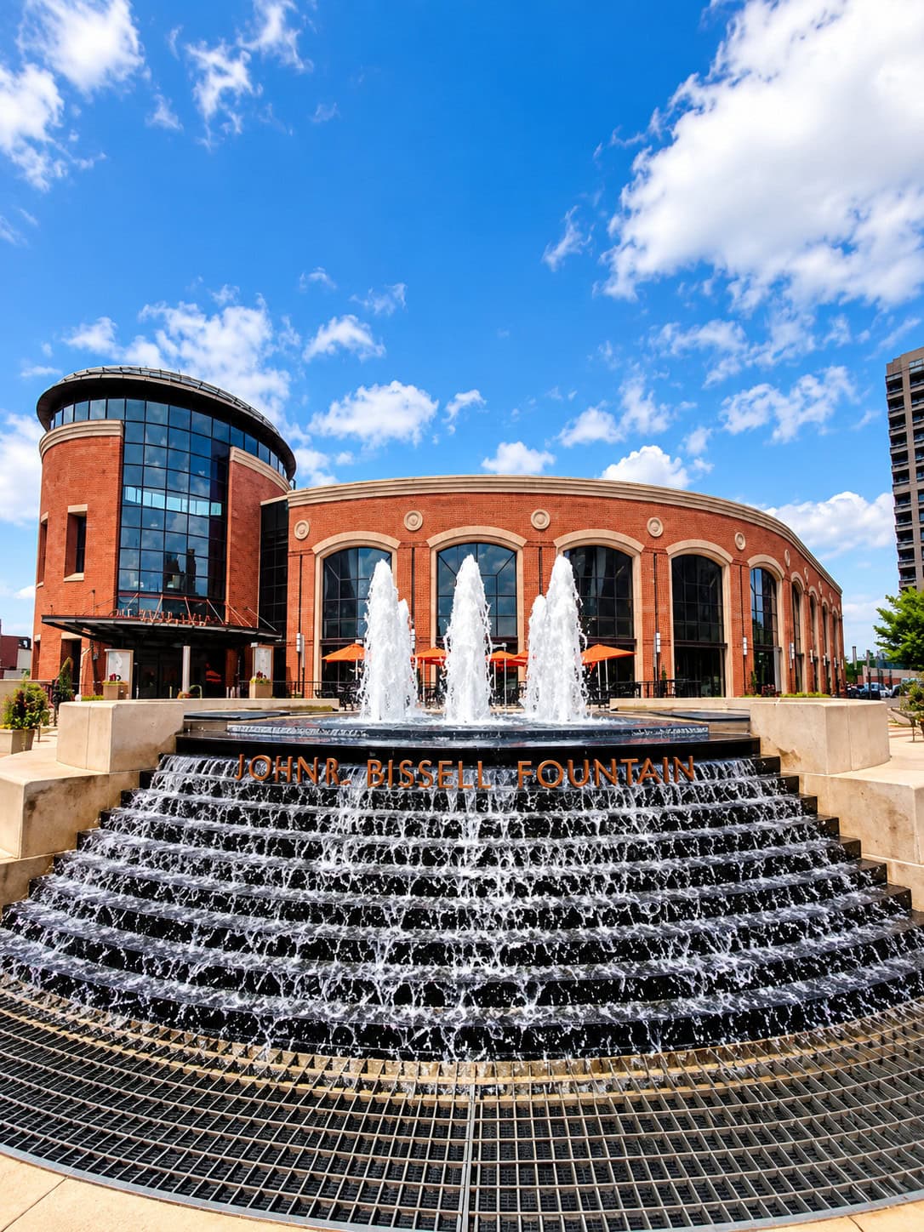
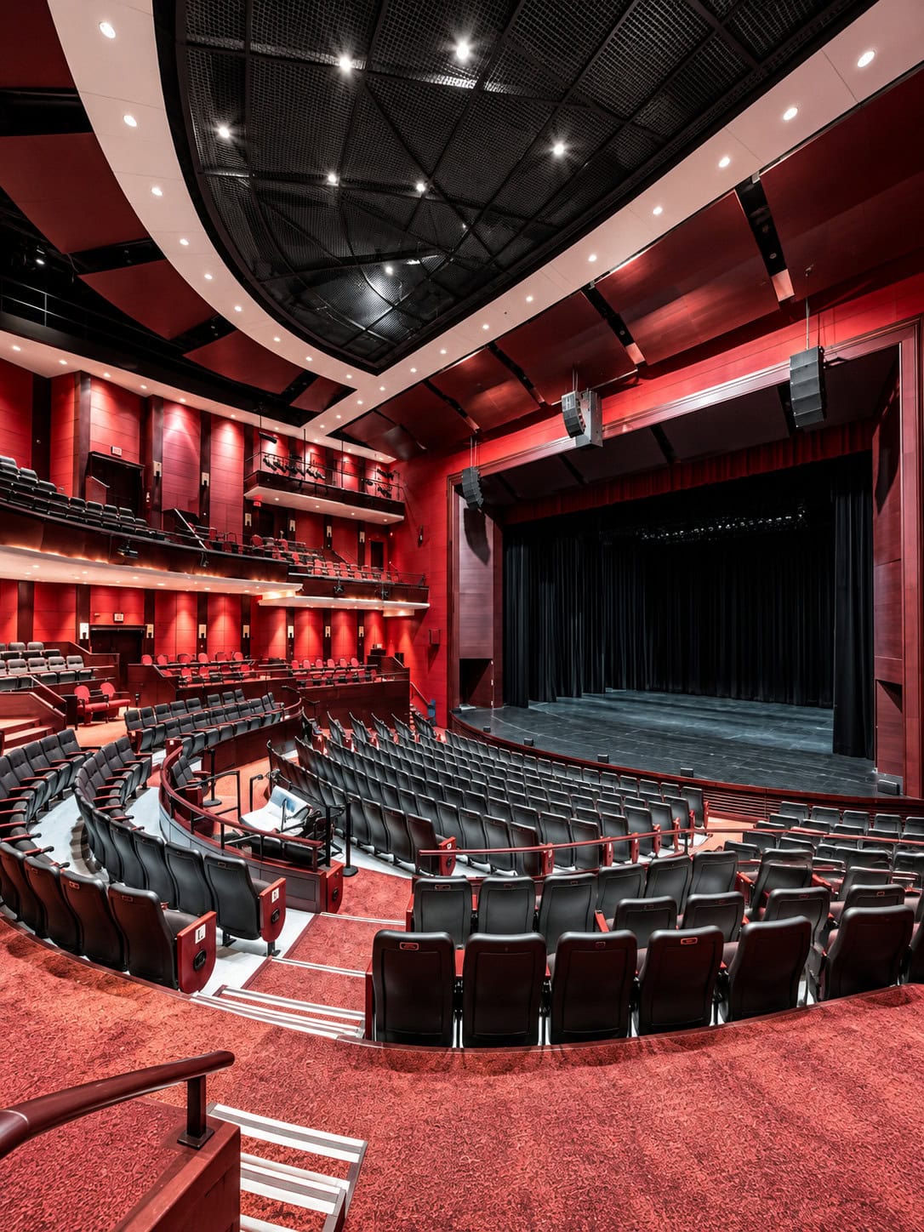
Capacity is dependent on event needs and can accommodate up to 120. Main space consisting of 64,000 square feet Multi-purpose, two-level atrium lobby Assembly and lobby space for business events, social functions and trade shows 600-car underground parking garage directly beneath the facility Building exterior covered in a ‘skin’ of acoustic isolators to insulate the building Full fly tower Broadcast ready venue, pre-wired for TV and Video Warm ambiance with sandstone blocks, African wood trim veneers and expansive marble granite floors


Backstage at The Rose Brampton
Go behind the scenes at The Rose Brampton and discover what makes this iconic performing arts venue come to life. Explore rarely seen spaces, including the fly gallery, orchestra pit and lighting booth, for a unique glimpse into the behind-the-scenes operations of one of Brampton's premier cultural destinations.
Make a day of it





Not done yet? There's more Brampton for that.
-
 Checkout Accommodation
-
 Build Your Itinerary
-
 Take the Made For You Quiz
-
 South Asian Restaurants
-
 Late Night Eats
-
 Date Night Spots
-
 Hidden Gems
-
 What's On This Week
-
 Great for Brunch